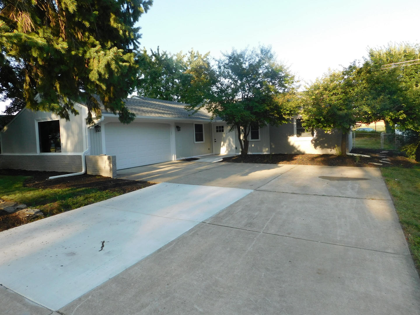
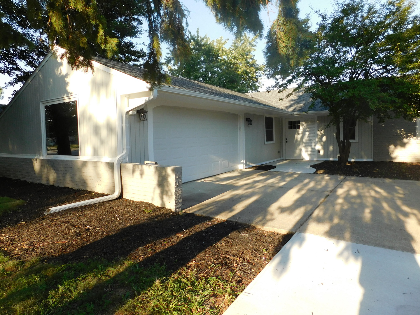
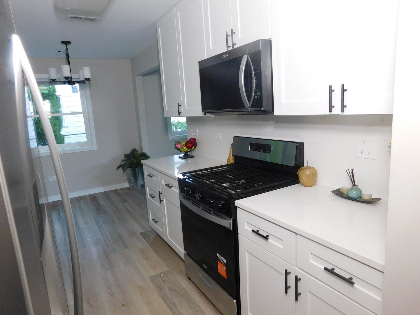
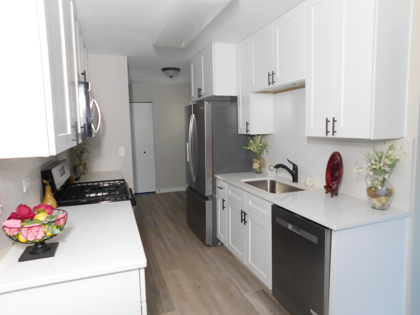
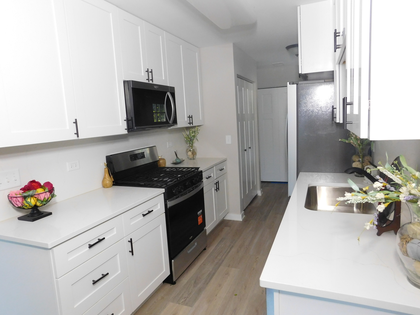
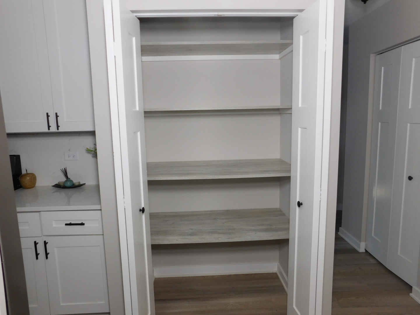
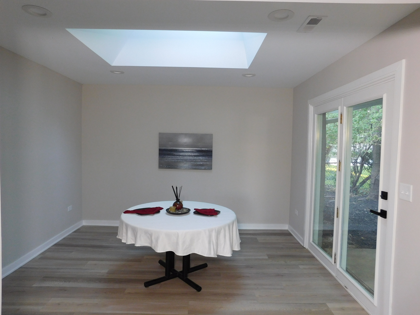
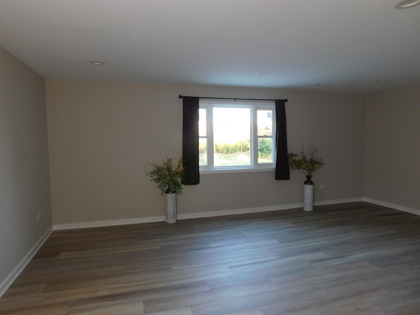
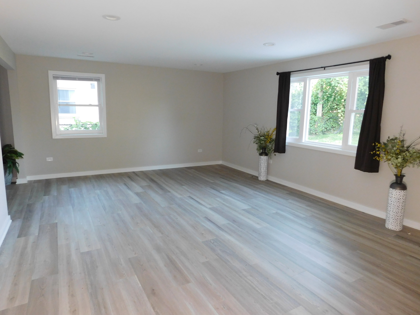
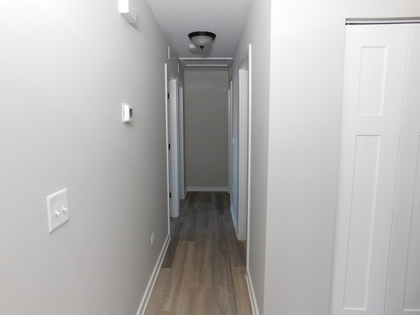
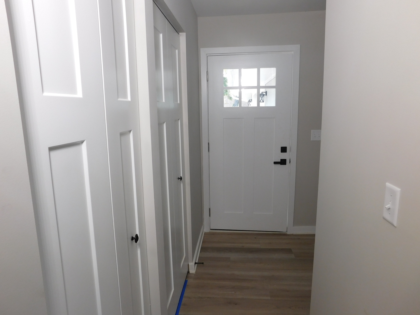
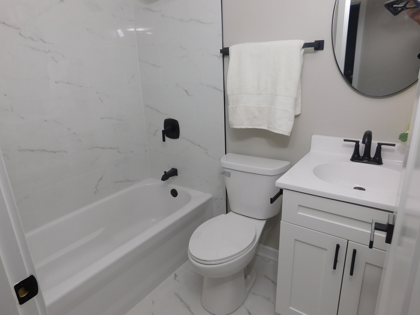
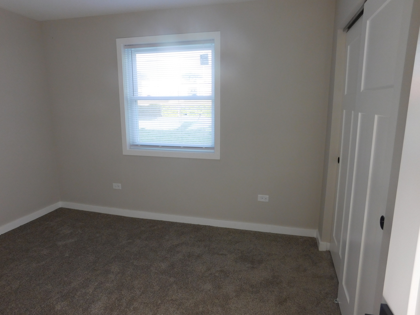
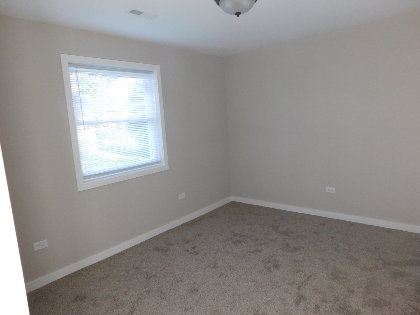
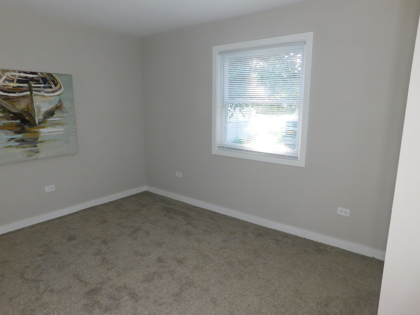
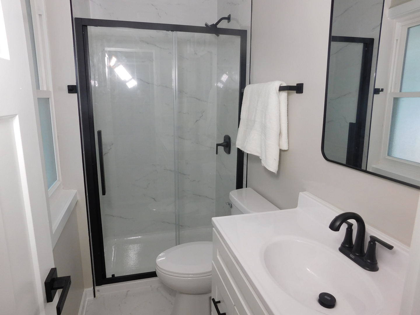
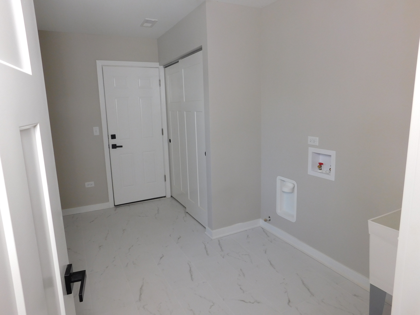
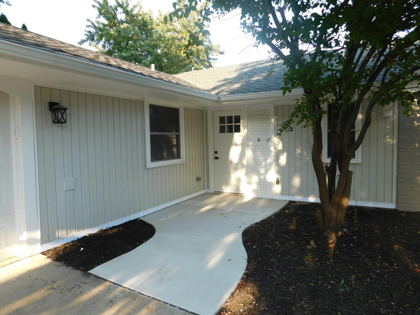
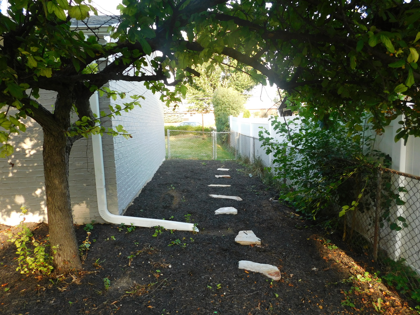
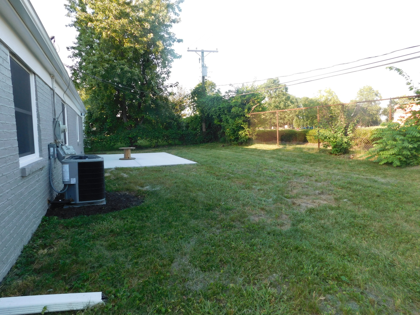
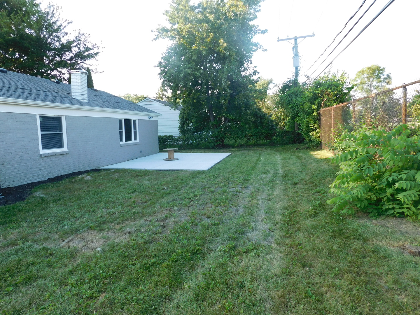
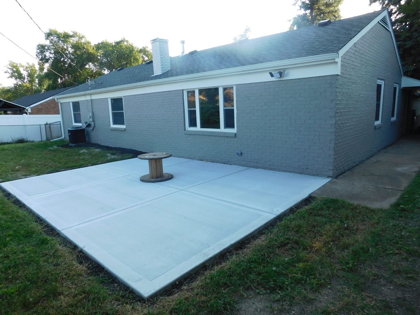
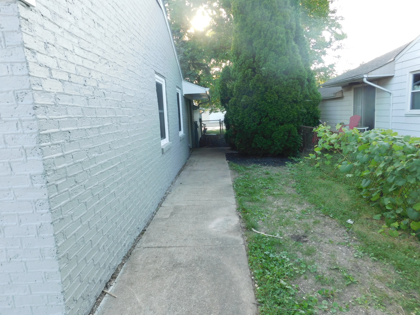
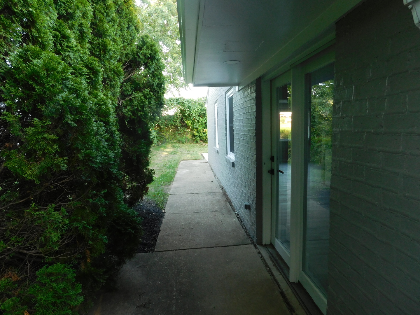
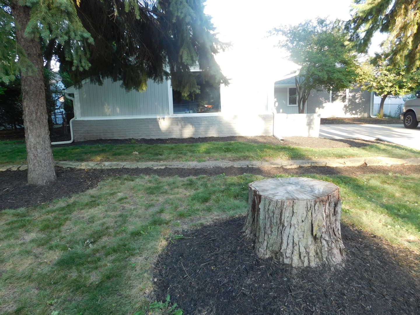
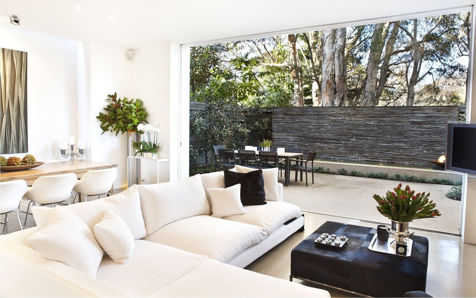
MULTIPLE OFFERS RECEIVED. HIGHEST AND BEST OFFERS BY THURSDAY 9/10 AT 7PM Calling this a rehab is an understatement. It is a full gut renovation down to the studs. PLUS. The pluses are all new plumbing including the underground waste pipes to the outside cleanout. All the water lines replaced with copper from the meter to the faucets. Upgraded 200amp panel relocated to the garage and the entire house has all the wiring replaced with hard pipe, outlets, switches and lighting to code. New AC, furnace and ductwork elevated to the attic. No more wet underground ducts. The entire house has new insulation in the walls, attic, and even the garage and garage door. Every inch of drywall in new, including the garage. It doesn't stop there. The interior has also been fully remodeled. Doors, trim, LVP flooring and carpeting. Both full-size bathrooms have new vanities, toilets, shower/tub, and tilework. The kitchen boasts 42inch shaker cabinets, SS appliances, quartz countertop and full backsplash, and a large pantry. The redesigned layout utilizes the space to give a proper sized laundry room that includes a sink. A large patio in the fully fenced backyard for cookouts or just relaxing. All new double hung, Low-E windows. And to top it off, a newer roof and skylight. Very close to schools, shopping and highways. Agent owned.