Property photo 1
Property photo 2
Property photo 3
Property photo 4
Property photo 5
5 Beds
6 Baths
7,058 sqft

$2,795,000

5605 S Monroe Street, Hinsdale IL, 60521

Price per sqft$396.00
Built in2016
Property size7,058 sqft
Property typeResidential
Listed by Chris Pequet with Jameson Sotheby's International Realty 630-327-5175

Overview

Active

New

Listed Oct 15, 2026

Updated 15h ago

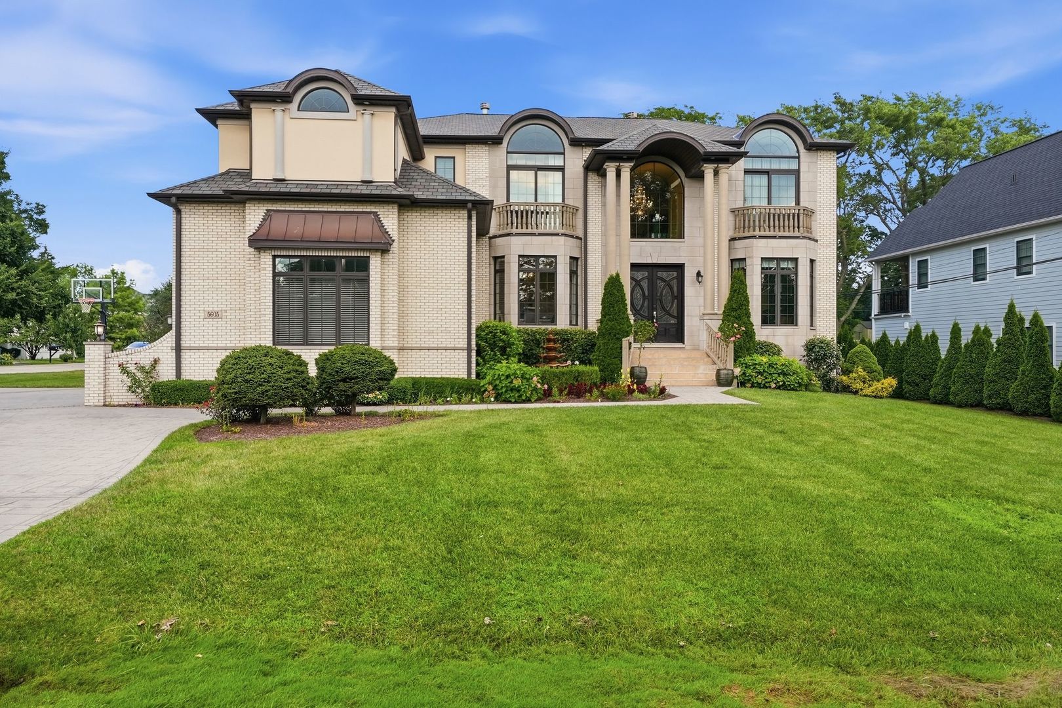
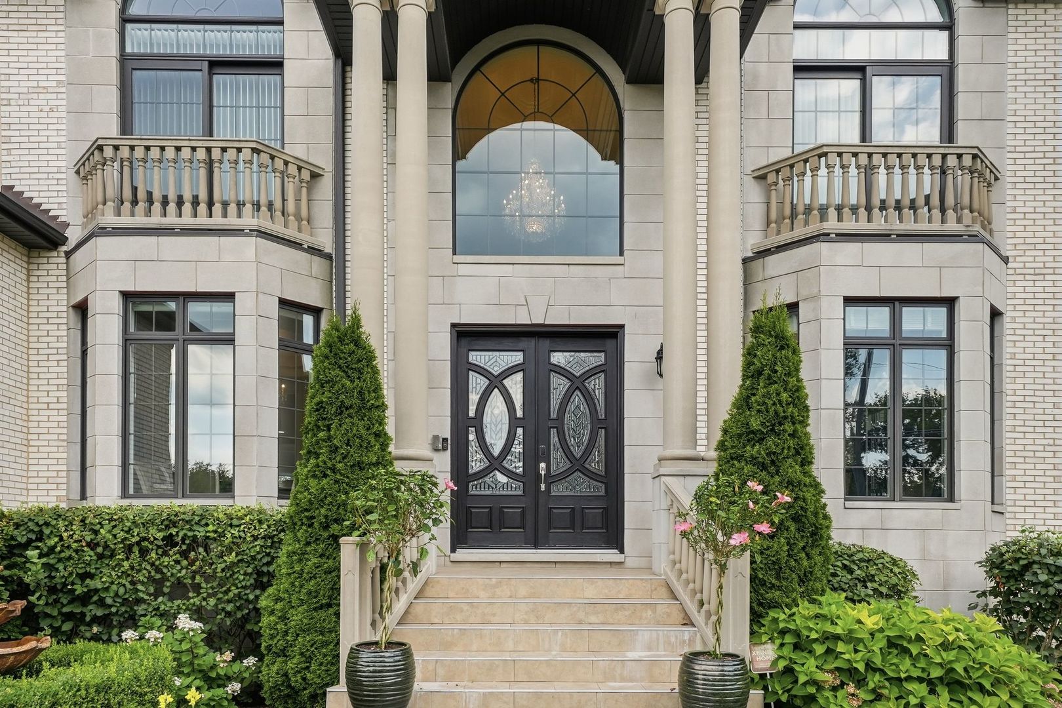
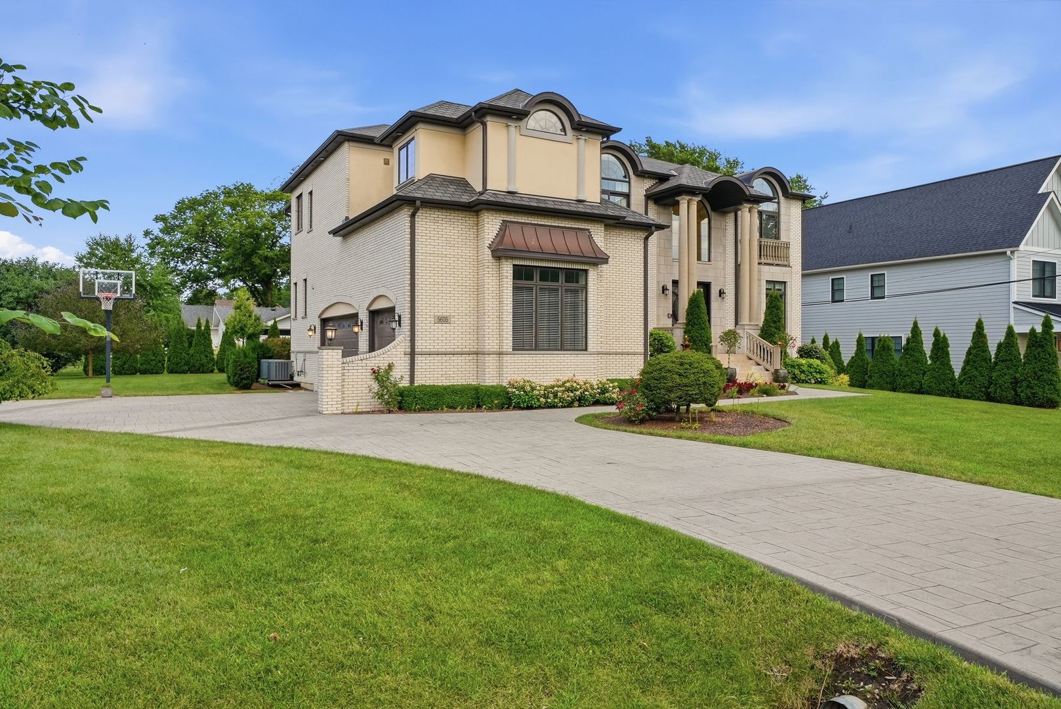
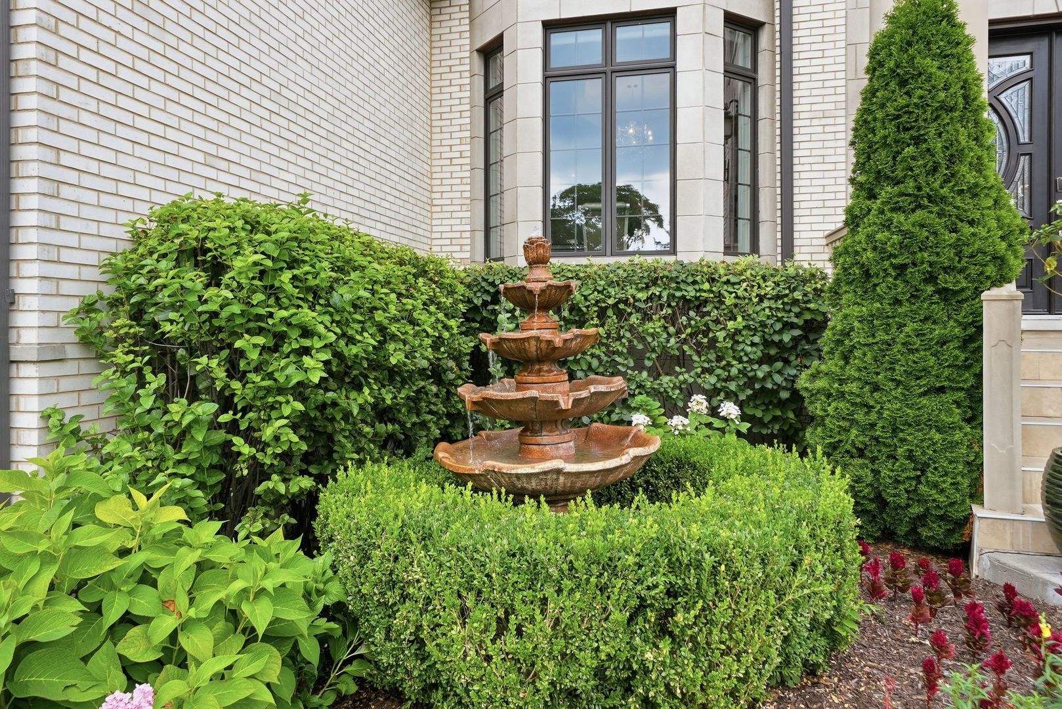
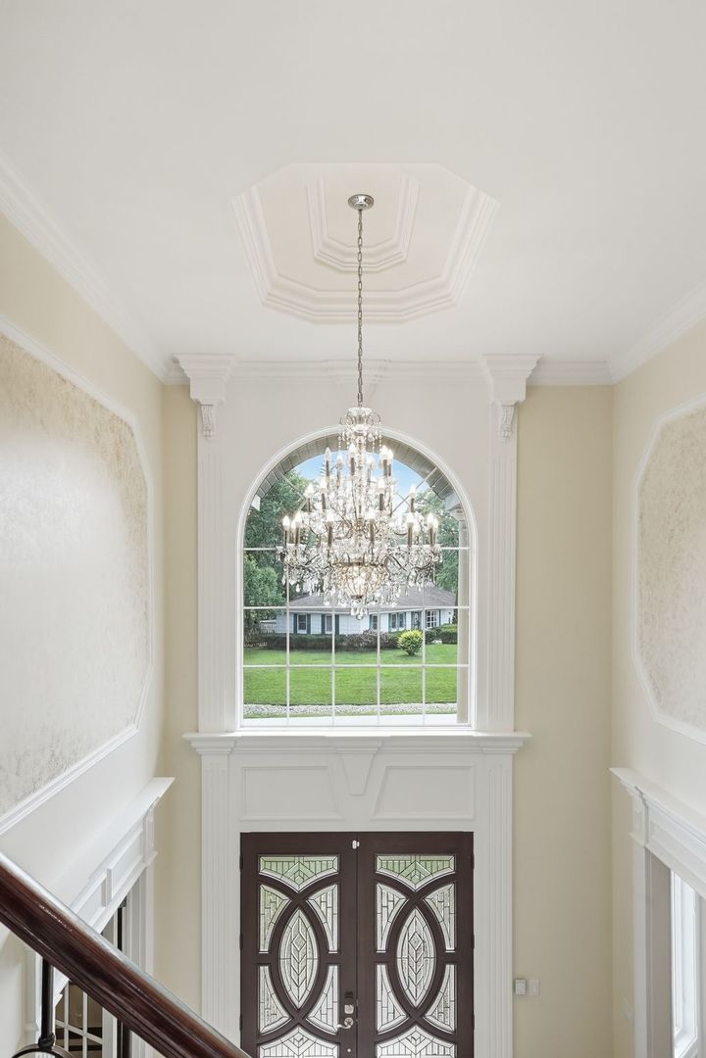
RARELY AVAILABLE! An extraordinary expression of international luxury, where timeless Parisian architecture meets globally inspired design. Perfectly positioned in the prestigious Golfview Hills community of Hinsdale, this exceptional newer construction estate offers over 7,000+ square feet of meticulously curated living space with 5 luxurious bedrooms, 6 designer bathrooms, and an unparalleled level of craftsmanship throughout. Golfview Hills - a private Hinsdale community centered around a tranquil lake, scenic walking trails, and a close knit community feel. The striking all-brick and stucco exterior evokes the elegance of a Parisian manor, while interiors draw inspiration from the refined sophistication of Monaco, the timeless artistry of Italy, and the contemporary luxury of Dubai. A grand two-story foyer welcomes you into breathtaking living spaces defined by soaring ceilings, handcrafted millwork, bespoke hand-painted wall treatments, and an extensive architectural trim package that showcases uncompromising attention to detail. Designed for both everyday living and extraordinary entertaining, the showstopping chef's kitchen features premium professional-grade appliances, custom cabinetry, an oversized walk-in pantry, and a fully appointed scullery. A sophisticated butler's pantry with a second dishwasher provides seamless entertaining, while the expansive lower level is complemented by a full second kitchen-perfect for hosting unforgettable gatherings or accommodating extended guests. The dramatic two-story family room is anchored by a magnificent French limestone fireplace, while the richly appointed executive office features custom wood paneling, creating an inspiring retreat for work or study. Every detail has been intentionally selected, from designer plumbing fixtures and motorized Hunter Douglas window treatments to integrated audiovisual speakers that enhance the home's modern lifestyle. Private bedroom suites provide luxurious accommodations, with select rooms opening to elegant walk-out balconies overlooking the beautifully landscaped grounds. Outdoor living is equally exceptional, featuring an expansive entertaining deck, a sophisticated patio, and a tranquil water fountain that creates a true resort-inspired setting. Completing this remarkable residence is a heated three-car garage with soaring ceilings, offering exceptional space for luxury automobiles and additional storage. Located just moments from award-winning schools, parks, golf, fine dining, and the vibrant charm of downtown Hinsdale, this is far more than a residence-it is a statement of architectural excellence and global design. A home of this caliber is rarely offered, presenting an extraordinary opportunity to experience world-class luxury in one of Hinsdale's most coveted neighborhoods. This location offers exclusive use of Golfview Lake, the Jr. Yacht Club, 2 Children Parks- Wiseman Park & Zimmerman Park, Canoeing, Fishing, and Kayaking. Steps from highly rated Hinsdale Central High School.

$18,595/mo

Est. mortgage payment based on a $2,795,000 home price.

All estimates are provided by Luxury Presence for informational purposes only. Actual amounts may vary.

Additional information

MLS® ID
12730554

Interior Features

Bedrooms
5
Bathrooms
6
Cooling
Yes
Heating
Yes
Basement
Yes

Exterior Features

Lot Size
0.3 Acres

Other Property Details

Taxes
$25,285
Tax Frequency
Annually
Association Fee Frequency
Yearly
Garage
Yes
MLS provider logo

Listed by Chris Pequet with Jameson Sotheby's International Realty 630-327-5175

The data relating to real estate for sale on this website comes in part from the Broker ReciprocitySM Program of Midwest Real Estate Data. Real estate listings held by brokerage firms other than Huss Properties are marked with the Broker ReciprocitySM logo or the Broker ReciprocitySM thumbnail logo (a little black house) and detailed information about them includes the name of the listing brokers.

Based on information submitted to the  MLS GRID for MRED 10/16/2026. All data is obtained from various sources and may not have been verified by broker or MLS GRID. Supplied Open House Information is subject to change without notice. All information should be independently reviewed and verified for accuracy. Properties may or may not be listed by the office/agent presenting the information. IDX information is provided exclusively for consumers’ personal non-commercial use, and may not be used for any purpose other than to identify prospective properties consumers may be interested in purchasing. Data is deemed reliable but is not guaranteed by MTP or MRED. The use of the MRED Data may be subject to an end-user license agreement prescribed by the Member Participant’s applicable MLS if any and as amended from time to time. Properties displayed may be listed or sold by various participants in the MLS. Properties displayed may be listed or sold by various participants in the MLS.

©2026 Listings Courtesy of MRED as distributed by MLS GRID. All rights reserved.

Data is refreshed every 3 hours. Listing last updated 6:53 AM UTC on 10/16/2026. 

DMCA Notice


Powered by Luxury Presence

